
Contents
Creating or redeveloping a playground or sports area involves much more than selecting equipment and installing it in an available space. To design an attractive place that meets users’ needs and fits seamlessly into its surroundings, many factors must be considered from the earliest planning stages.
What are the project’s objectives? Who is the playground or sports area intended for? Which activities should it encourage? How should the space be organised to offer a diverse range of activities? What additional facilities should be provided around the equipment? The available budget, the site’s technical characteristics, regulatory requirements and funding opportunities must also be considered from the outset. These factors determine the usable area once safety zones have been accounted for, the type of surfacing required beneath the equipment, and the procedures that must be completed before work begins.
From defining requirements to opening the playground or sports area to the public, Proludic offers a nine-step checklist to help you cover every essential aspect and plan your project in the right order.
1. Define the objectives of your project
Before thinking about equipment, the first step is to clearly define what you want the future playground or sports area to achieve.
Are you looking to create a new space, renew an existing playground or sports area, expand the range of leisure activities available, or incorporate play facilities into a wider redevelopment project involving a park, public square or neighbourhood? The purpose of the space must also be clearly established. Will it be primarily a play area? A space combining play and sports activities? A multigenerational destination? A place for meeting and socialising?
The answer will shape everything that follows. Redeveloping an existing site means working around foundations and utility networks that are already in place, whereas creating a new space gives you greater freedom over the layout.
Checklist
- Define the purpose of the space.
- Specify whether the project involves creating a new area, renewing an existing one or redeveloping it.
- Determine how the playground or sports area will fit into its surroundings and the wider development project.
How the type of site influences your objectives
The same piece of equipment will not meet the same needs in every setting. In a school playground, the main constraint is break time: many children of a similar age use the space simultaneously.
A public park, by contrast, welcomes visitors who may not know one another, with highly variable peak visitor numbers. This shifts the focus towards durability and enabling different age groups to share the space safely.
A campsite or holiday accommodation complex tends to experience concentrated use over just a few weeks, making the attractiveness of its facilities a direct commercial advantage.
Before drawing up your plans, ask yourself: what do you expect from the space, and what constraints does its location impose?
2. Assess the site and its surroundings
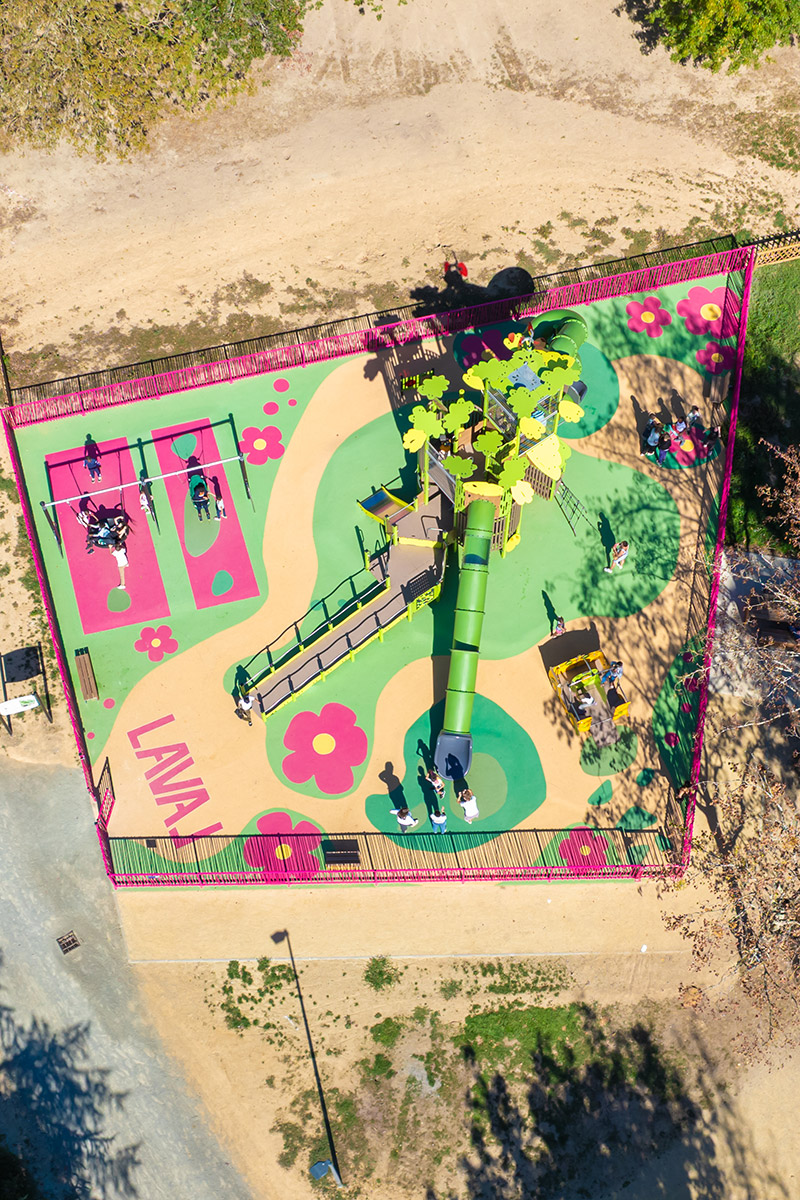
Every site has its own characteristics. Before designing the playground or sports area, it is important to assess the surrounding environment and how the site is already being used.
How do people access the site? What are the main routes through it? Are there naturally shaded areas or places exposed to strong sunlight? Are there trees, views or landscape features worth preserving and enhancing?
Vegetation requires careful inspection. Consider thorny or poisonous species, low-hanging branches above fall zones, and roots that could lift a surface in the years ahead.
How will the future playground or sports area fit into the park, public square, neighbourhood or establishment in which it is located?
The assessment must also cover the areas surrounding the playground, even when they are not part of it. France’s DGCCRF, the Directorate General for Competition Policy, Consumer Affairs and Fraud Control, recommends taking external hazards into account. These include roads, car parks, bodies of water, construction sites, hazardous installations such as electrical transformers, and nearby sports activities that could interfere with play.
Where such risks are present, a fence may be necessary. The fence itself must also be designed and installed safely.
Accessibility must be considered at this stage too. Access points, continuous routes, circulation within the space and connections to other facilities on the site should enable as many people as possible to reach and move around the area easily.
A route that is accessible to wheelchair users or people pushing a pram all the way to the play equipment, only to be interrupted by a 20-centimetre kerb, does not meet this requirement.
Checklist
- Assess access points and pedestrian routes.
- Check site accessibility and ensure routes are continuous.
- Identify areas used for circulation, quiet activities, shade and sun exposure.
- Identify landscape features to preserve or enhance.
- Identify external hazards and determine whether a fence is required.
- Assess how the project will interact with other nearby activities.
- Consider how the development will integrate into the landscape.
3. Identify future users and how they will use the space
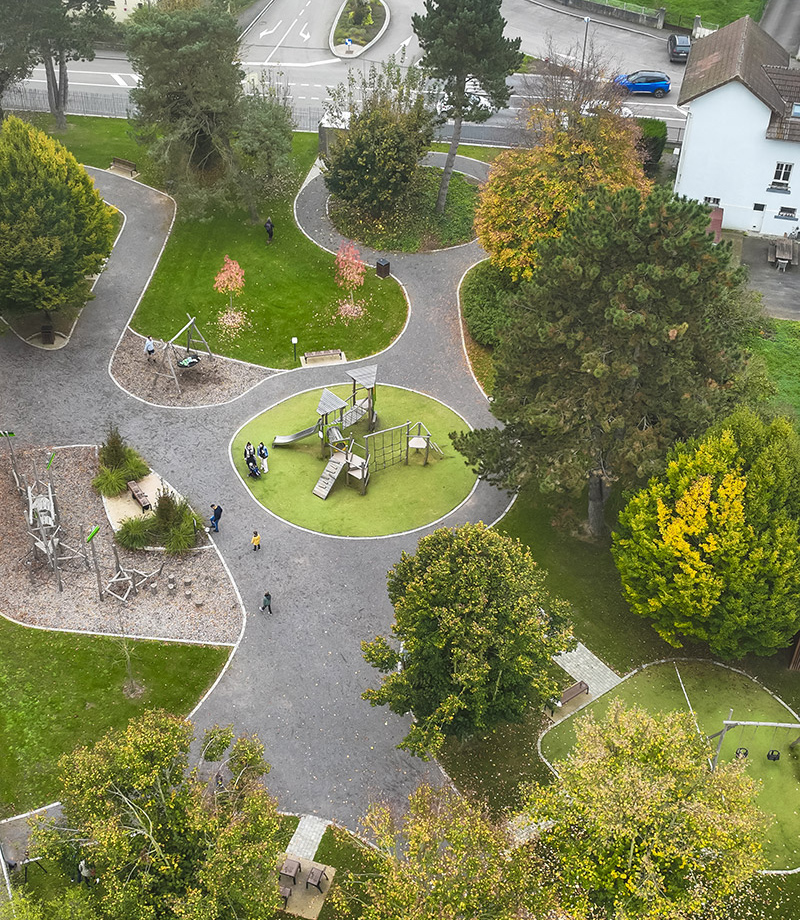
A playground or sports area must first and foremost be designed for the people who will use it. Children’s ages are an obvious consideration, but it is also important to identify their expectations, abilities and the different activities the space should encourage.
Climbing, sliding, swinging, manipulating objects, imagining, experimenting, being physically active, socialising and playing together: offering a variety of experiences helps meet the needs of different users and supports their development and wellbeing.
Inclusion depends as much on the connections between equipment as on the equipment itself: a stable surface leading right up to a play unit, a seat at an appropriate height, or a ground-level activity that can be accessed without transferring from a wheelchair. Proludic has developed dedicated expertise in inclusive play to address these considerations at the planning stage.
Finally, the project must take account of everyone who will use the space: children, teenagers, families, accompanying adults, school groups and other visitors, depending on its intended purpose. Accompanying adults are among the users most frequently overlooked during planning, even though they often determine how long a visit lasts.
Checklist
- Identify the different groups likely to use the playground or sports area.
- Determine the age groups the space should cater for.
- Take a range of abilities into account.
- Encourage diversity, interaction and shared play.
- Consider the needs of accompanying adults.
4. Design and organise the layout
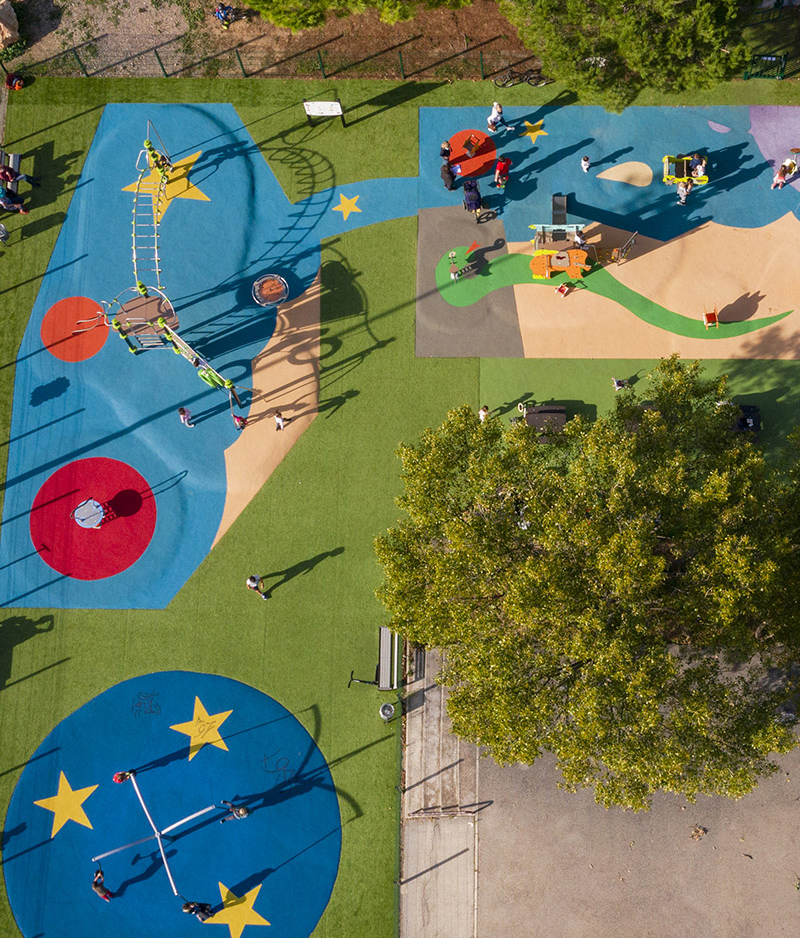
Once the objectives, site characteristics and future users have been identified, the project can begin to take shape. The next step is to translate these considerations into a coherent layout and define the overall organisation of the space.
How should the different activities be distributed? Should separate zones be created for different age groups or uses? How should these zones connect, and how can movement throughout the playground or sports area be made easier?
This process helps structure the entire space before specific equipment is selected.
The project may also be built around a distinctive design identity, inspired by the surroundings, the history of the site or a themed play environment. Equipment selection comes next, bringing the chosen design approach to life and ensuring a coherent overall layout.
Organise activities by age, intensity and independence
Three criteria are enough to organise most play areas.
Age comes first. Toddlers need low-height equipment and clear sightlines from seating areas, while older children seek opportunities to take controlled risks.
Intensity comes next. Equipment that sets children in motion, such as swings, zip lines or slides, should not be placed in the middle of an area intended for quiet activities involving manipulation or imaginative play.
Independence is the third consideration. The more an activity requires adult supervision, the closer it should be to seating areas.
Separation is not just a matter of the layout on paper; it also depends on the paths users take. A child leaving a slide may immediately run off, and this exit route must not cross a fall zone or a main circulation route.
This age-based organisation will also determine the age-range information that needs to be displayed around the play area.
Select equipment according to the activities it enables
A catalogue can be browsed quickly by product category, but this is not necessarily the most useful starting point at this stage.
Proludic describes its play equipment in terms of play functions, meaning the actions and experiences it makes possible: climbing, sliding, spinning, balancing, hanging, imaginative play, socialising, resting, and tactile, visual and auditory stimulation.
Each function contributes to a different aspect of development: motor, cognitive, sensory, social or emotional.
This approach helps avoid one of the most common mistakes: designing a playground with four different pieces of equipment that all offer essentially the same activity.
Before finalising your selection, compare the play functions covered by your programme with those offered by the available playground ranges.
The choice of materials can then be addressed separately, as it affects durability, maintenance and warranties.
Checklist
- Define the overall layout of the space.
- Distribute the different zones and ensure they work together.
- Check that exit routes from dynamic play equipment do not cross any fall zones.
- Establish a distinctive identity or theme, where appropriate.
- Select equipment suited to the project.
5. Ensure safety: surfacing, safety zones and compliance
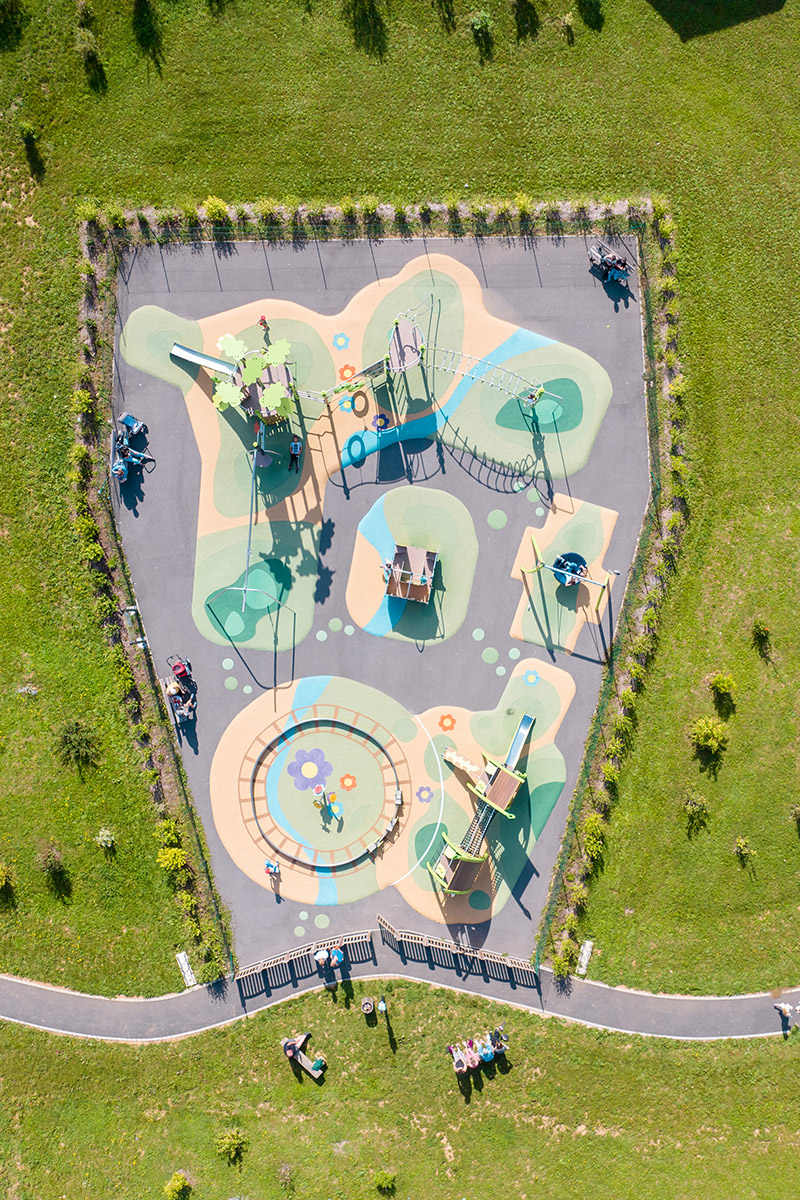
This is the stage at which a well-designed project most often encounters the practical realities of the site. The area shown on the plan is not the same as the usable area: each piece of equipment requires a surrounding space that cannot accommodate another play unit, a bench or a planter.
Safety zones, impact areas and impact-attenuating surfacing: understanding the differences
These three distinct concepts partially overlap. Confusing them can lead to incorrect space calculations from the earliest design stage.
The safety zone is the space reserved around a piece of equipment where a user could fall or be projected. Its dimensions are calculated from the characteristics of the equipment and specified in its instructions, rather than determined by applying a single general rule. The zone must remain free of obstacles.
The impact area is the part of this space where a fall may actually result in contact with the ground. These fall areas must be covered with impact-attenuating surfacing.
Impact-attenuating surfacing, meanwhile, is not an area but a material characterised by its ability to reduce the impact of a fall.
The free height of fall describes the equipment: it is the greatest height from which a user could fall.
The critical fall height describes the surfacing: it is the upper limit of the surface’s impact-attenuation performance, determined through testing in accordance with EN 1177.
The first is a characteristic of the play equipment; the second is a measured performance of the surface. Comparing the two makes it possible to check whether a particular surface is suitable for a given piece of equipment.
The three main types of impact-attenuating surfacing and how they differ
Regulations require impact-attenuating materials in areas where children may fall, but they do not recommend one particular type of surfacing.
Surfacing falls into three main categories, each of which absorbs impact differently. This is the key factor distinguishing them.
| Category | Materials | Impact-attenuation performance | Operational requirements |
| Hard surfaces | Concrete, asphalt, compacted earth, grass | Variable. Concrete and asphalt do not attenuate falls and may increase the risk of injury; they must not be used in impact areas. Grass and compacted earth must be assessed according to their actual performance, not simply their category. | Little routine maintenance, although grass wears away in high-traffic areas. |
| Loose-fill surfaces | Sand, rounded gravel, bark and wood chips | High, provided the depth remains uniform. | Regular raking and levelling are required. Sand needs to be aerated to prevent compaction, while small-grain gravel is preferable to reduce the risk of stones becoming projectiles. |
| Synthetic surfaces | Wet-pour surfacing and rubber tiles | High and more consistent over time, provided installation, thickness and inspections are carried out correctly. | Little handling is required, but joints and areas where the surface lifts must be visually inspected. |
Rounded gravel offers an often-overlooked advantage: it drains naturally, whereas wet-pour surfacing requires water management to be considered during the design stage.
Conversely, loose-fill surfacing requires regular attention. Without replenishing the material to maintain the required depth, it loses the impact-attenuation performance that justified its selection in the first place.
The cost of surfacing must therefore be assessed in terms of both installation and maintenance, not simply the purchase price of the material.
Which standards apply to playgrounds and sports areas?
The two regulatory frameworks are different, and a mixed-use area must comply with both.
For playgrounds, two French decrees establish the regulatory framework: Decree No. 94-699 sets safety requirements for the equipment, while Decree No. 96-1136 establishes requirements for the play area itself, meaning any space developed and equipped for collective play.
European standards complement these requirements:
- EN 1176 covers playground equipment.
- EN 1176-7 provides guidance on installation, inspection, maintenance and operation.
- EN 1177 covers impact-attenuating playground surfacing.
For sports areas, a different framework applies. Outdoor fitness equipment available for public use falls under EN 16630, which covers equipment intended for teenagers and adults, specifically users taller than 1,400 mm. Freestanding, publicly accessible multisport equipment falls under EN 15312.
These standards explicitly exclude children’s playgrounds. Installing an outdoor fitness station in the middle of a children’s playground does not make it compliant simply because the playground itself meets the applicable requirements.
Inspection procedures, the certificates to request and the compliance obligations of site operators are explained in our dedicated guide to playground and sports area standards.
The DGCCRF guidance also provides useful information for operators.
Checklist
- Record the free height of fall for each selected piece of equipment.
- Mark the safety zones on the plan and check that they do not overlap.
- Identify the impact areas that require impact-attenuating surfacing.
- Choose the surfacing category and compare its critical fall height with the equipment’s free height of fall.
- Calculate the genuinely usable area once all safety zones have been marked out.
- Check which standards apply: playground, sports area or both for a mixed-use site.
6. Consider additional facilities and amenities
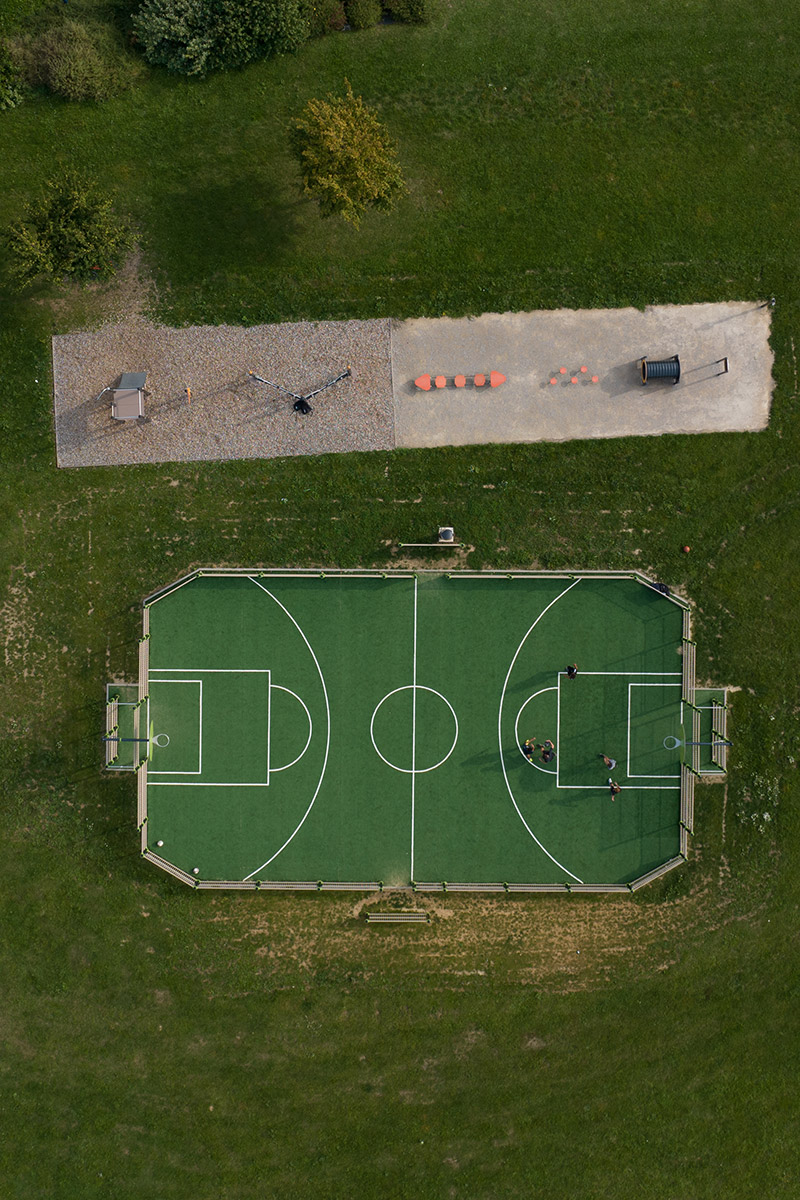
The success of a playground or sports area depends on much more than the equipment itself. Everything surrounding the equipment also contributes to user comfort, the welcoming atmosphere and the overall appeal of the space.
Benches and resting areas for accompanying adults, shaded areas, tables, drinking-water points, litter bins, bicycle and pram parking, vegetation, signage and fencing where required by the site layout: all these facilities should be considered an integral part of the project. Street furniture and fencing should be selected at the same time as the play equipment, both to ensure a consistent design and to coordinate construction work, since they may share foundations and access routes.
Their positioning also contributes to the quality of the overall layout. Accompanying adults, for example, should be able to sit comfortably while maintaining a clear view of the play areas.
Resting and socialising areas can also encourage interaction and extend the time people spend on site. A bench facing away from the playground, or separated from it by a hedge that will eventually grow tall, defeats this purpose.
Checklist
- Provide seating and resting areas for accompanying adults.
- Plan for shade and user comfort.
- Include complementary facilities and services such as litter bins, drinking-water points, tables, and bicycle or pram parking.
- Incorporate vegetation and landscaping.
- Provide the necessary signage.
- Assess whether fencing is necessary for the site.
Information signage required in the play area
Information signage is not simply another form of signage. It serves specific regulatory purposes and has two distinct objectives.
The first is to ensure that an adult who witnesses a problem can immediately identify whom to contact. This requires the site operator to be clearly identified, together with contact details that are easy to read from within the play area.
The second is to encourage the correct use of the equipment by clearly displaying the intended age range on each piece of equipment or in its immediate vicinity.
This is one of the requirements most often addressed at the end of a construction project, even though it depends directly on the equipment selected in Step 4.
7. Develop the budget and secure funding
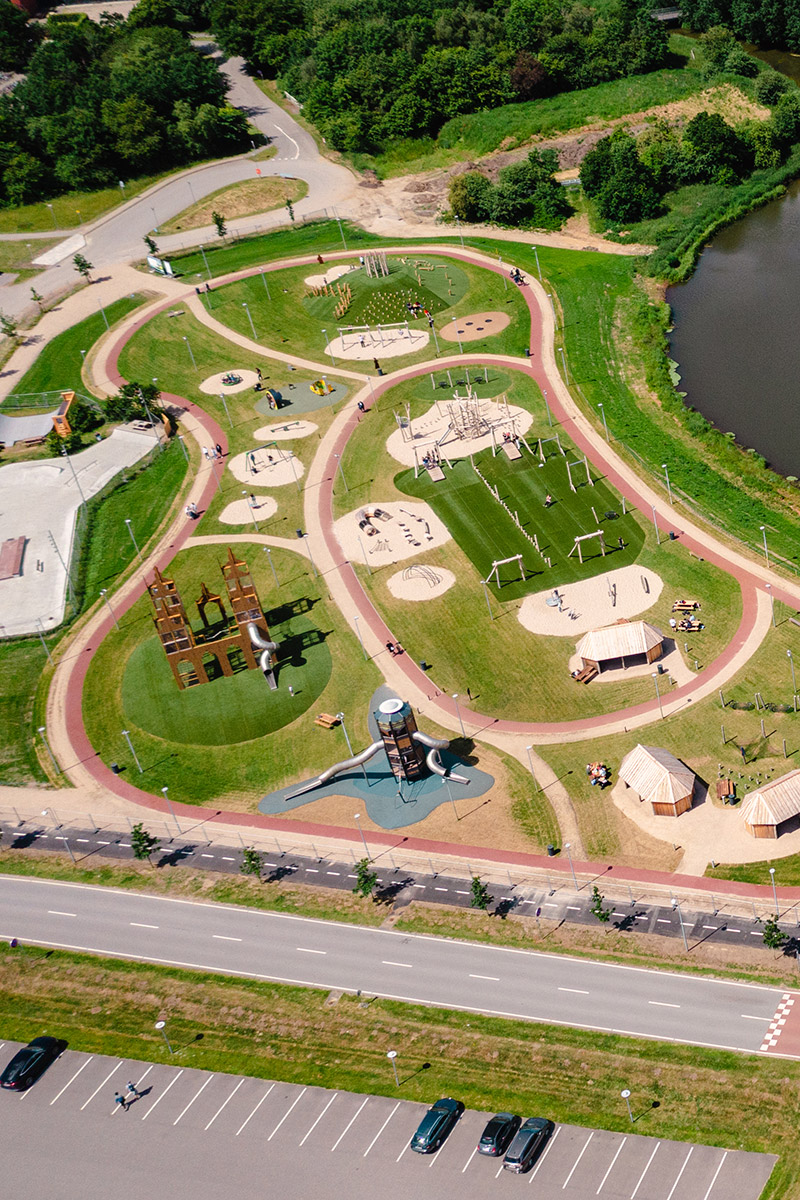
A playground budget involves much more than the price of the equipment. This is one of the main reasons why initial estimates often differ from the actual project cost.
Five cost categories must be taken into account:
- Equipment.
- Impact-attenuating surfacing, including sub-base preparation.
- Additional facilities and amenities described above.
- Preliminary site works, including earthworks, drainage and access improvements.
- Operation and maintenance, including inspections and maintenance throughout the life of the play area.
The main factors affecting the total cost are well known.
The area requiring impact-attenuating surfacing depends on the free heights of fall of the selected equipment, meaning that equipment choices partly determine the cost of the surfacing.
The nature of the ground and the site’s accessibility influence the preliminary works required. The number of separate zones increases the amount of circulation space and edging needed. Finally, the chosen surfacing category affects how expenditure is divided between the initial investment and ongoing maintenance.
Two projects covering the same area can therefore have significantly different costs depending on these factors. The estimate should be based on the layout plan following a site visit, rather than on a simple cost-per-square-metre calculation.
Les subventions et dispositifs de financement mobilisables
Funding often determines the decision-making timetable for local authorities. Grants and public funding schemes may be available through central government, regional or departmental authorities, intermunicipal bodies or specialist organisations. Each scheme has its own eligibility criteria and application deadlines.
Two simple practices can help avoid most setbacks.
First, check the eligibility criteria before finalising the project specifications, as some schemes make funding conditional on the type of equipment selected or its accessibility.
Second, prepare funding applications alongside the design process, since application windows rarely align perfectly with construction schedules.
Proludic supports clients in preparing these applications. A dedicated page covers funding for local sports facilities, with amounts and conditions linked to specific schemes and funding periods.
Playground projects may qualify for different schemes, which must be assessed on a case-by-case basis.
Checklist
- Estimate all five cost categories: equipment, impact-attenuating surfacing and sub-base preparation, additional facilities, preliminary site works, and operation and maintenance.
- Base the estimate on the layout plan following a site visit.
- Balance initial investment against ongoing maintenance costs when choosing the surfacing category.
- Identify available grants and funding schemes.
- Check eligibility criteria before finalising the project specifications.
- Align application deadlines with the design timetable.
8. Prepare for construction and opening
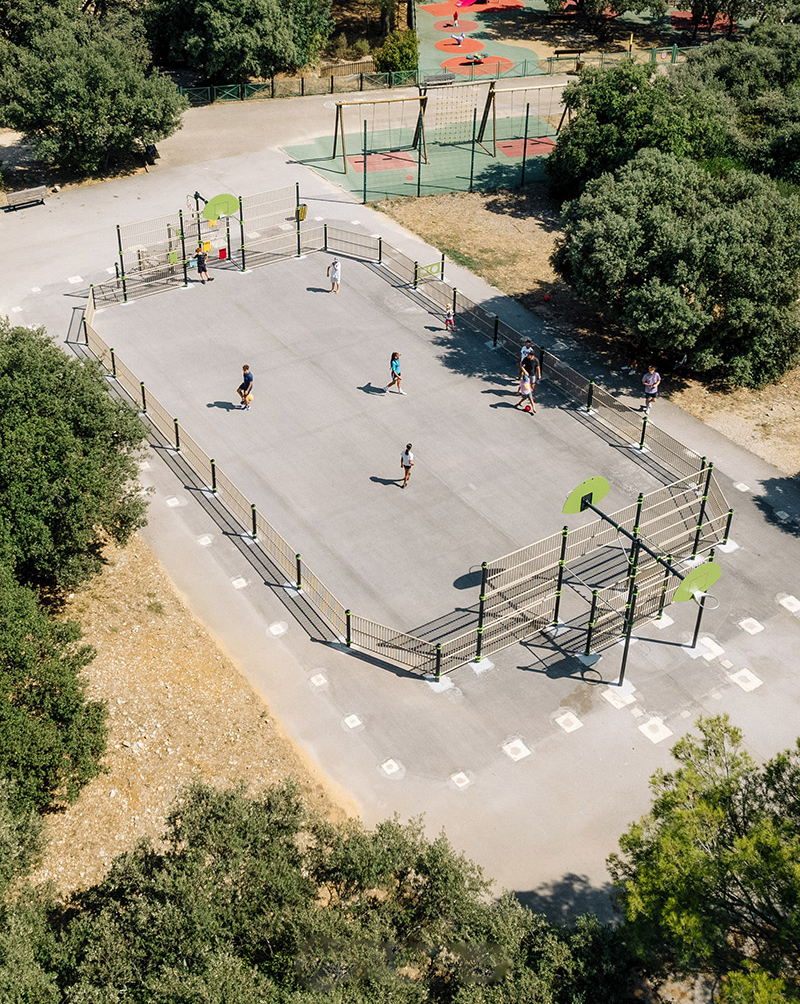
Once the project has been defined, it is time to move into implementation. This stage requires careful scheduling of the various tasks and coordination between all parties involved to ensure that construction proceeds smoothly.
Site preparation, construction access, equipment installation, surfacing and additional facilities must all be scheduled in accordance with the site constraints and the project timetable.
The sequence of work depends on the chosen surfacing. Foundations and anchoring systems, whose type depends on the existing ground conditions, must be coordinated with equipment installation and surfacing works. Wet-pour and loose-fill surfaces require different installation sequences.
Proludic provides equipment installation and safety-surfacing services, helping avoid coordination issues between separate contractors at one of the most critical interfaces on the construction site.
Before opening to the public, final inspections ensure that the completed development matches the agreed project and that all documents required for its operation are available.
The handover inspection checks that the installation corresponds to the plans, that safety zones have been respected and that the specified impact-attenuating surfacing has been correctly installed.
This is the ideal time to correct any discrepancies, before remedial work becomes more expensive and disruptive.
Checklist
- Schedule the different construction phases.
- Identify and coordinate all contractors and other parties involved.
- Organise site access and the operation of the surrounding area during construction.
- Plan the inspections required before opening to the public.
- Gather the documentation required for commissioning and operating the play area.
Prepare the operator’s documentation before opening
The operator of a collective playground must maintain a file that is available to inspection authorities. This file should be assembled throughout the construction process, as collecting everything afterwards can be considerably more complicated.
It should include a plan showing the location of the play area and the position of the equipment; the names or company names and addresses of suppliers; installation and maintenance instructions; handover inspection reports; and evidence that the installed equipment complies with the applicable requirements.
Maintenance schedules and plans should also be included, together with the inspection log, which must be maintained throughout the operating life of the site.
Proludic makes this documentation available digitally through its customer portal.
9. Plan for the long-term operation of the playground or sports area
L’ouverture de l’aire de jeux ou de sport ne marque pas la fin du projet. Anticiper son fonctionnement au quotidien et son suivi dans le temps contribue à préserver la qualité, la sécurité et l’attractivité de l’aménagement.
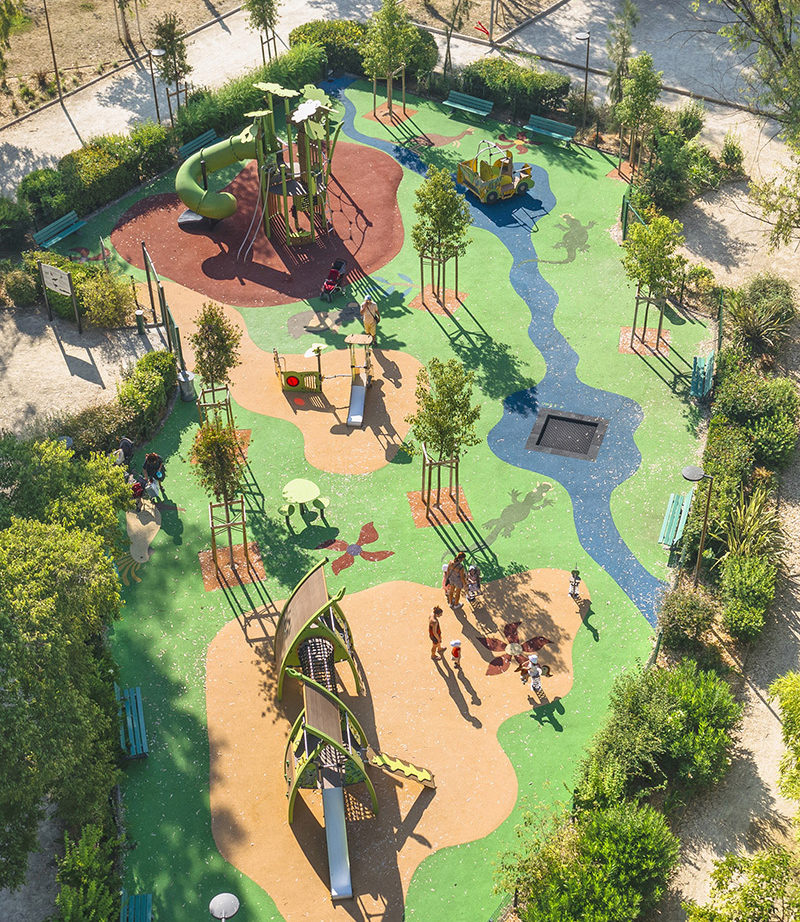
Opening the playground or sports area does not mark the end of the project. Planning for day-to-day operation and long-term monitoring helps preserve the quality, safety and appeal of the development.
Who will be responsible for overseeing the site? How will inspections and maintenance work be organised? Which documents must be retained and updated?
These three questions relate to specific obligations. The operator must establish a maintenance plan for the play area and an equipment maintenance schedule, then ensure they are followed. Regular inspections must be organised, with the date and findings of each inspection recorded in a logbook.
There is no universal inspection frequency. The applicable framework requires the type and frequency of inspections to be based on the manufacturer’s instructions, the level of use and the climatic conditions.
A heavily used playground on the coast will not require exactly the same inspection schedule as school equipment used for only part of the year.
Loose-fill surfaces require particular attention because their depth determines their effectiveness. Sand in sandpits must also be periodically replenished following cleaning of the pit.
This is the purpose of our maintenance and servicing services, designed to support local authorities that do not have dedicated maintenance teams.
Checklist
- Identify the person responsible for overseeing the play area.
- Plan inspection and maintenance procedures.
- Compile and regularly update the operator’s documentation.
- Keep the inspection log up to date, recording the date and findings of every inspection.
- Anticipate future maintenance requirements.
Frequently asked questions
Answers to the most common questions about playgrounds, sports areas and recreational spaces.
A playground project can be organised into nine steps: define the objectives, assess the site, identify users, design the layout, ensure safety, plan additional facilities, develop the budget, prepare for construction, and organise ongoing monitoring. Following this order helps avoid costly changes at the end of the project.
In France, a permis d’aménager (development permit) is required for projects exceeding two hectares, or 20,000 square metres, an area larger than most playground projects. However, local planning rules, protected areas and associated construction work may trigger additional requirements. These should be checked with the relevant planning authority.
For playgrounds, French Decrees No. 94-699 and No. 96-1136 establish the regulatory framework. They are supplemented by EN 1176 for equipment, EN 1176-7 for installation and maintenance guidance, and EN 1177 for impact-attenuating surfacing.
For sports areas, EN 16630 applies to outdoor fitness equipment available for public use, while EN 15312 covers publicly accessible multisport equipment.
Grants may be available through central government, regional and departmental authorities, or intermunicipal bodies. Each scheme has its own eligibility criteria and application deadlines.
Grants may be available through central government, regional and departmental authorities, or intermunicipal bodies. Each scheme has its own eligibility criteria and application deadlines.
Checking these requirements before finalising the project is essential, as some funding schemes make financial support conditional on the type of equipment selected or its accessibility.
Regulations require impact-attenuating surfacing in impact areas but do not prescribe a particular category.
Loose-fill materials such as sand, wood chips and gravel provide good impact attenuation but require regular replenishment to maintain the correct depth. Wet-pour surfaces and rubber tiles tend to remain more consistent over time.
Concrete and asphalt must not be used in impact areas beneath playground equipment.
The budget should cover five main categories: equipment, impact-attenuating surfacing and sub-base preparation, additional facilities, preliminary site works, and operation and maintenance.
The free heights of fall of the selected equipment, ground conditions and surfacing type can all have a significant impact on the total cost. The estimate should be based on the site layout following a site visit.
The playground operator is responsible for ensuring that inspections are carried out.
They must establish an inspection and maintenance plan, organise regular checks and record the date and findings of each inspection in a logbook.
There is no universal inspection frequency. The schedule should be based on the manufacturer’s instructions, the level of use and the climatic conditions.
Planning a playground or sports area? Contact the Proludic team for support with the design and implementation of your project.


